
🟡 Few Units Available

2/3/4 BHK Duplex Villas & Apartments · Main Delhi–Haridwar Road · Near Jal Vihar Residential Colony
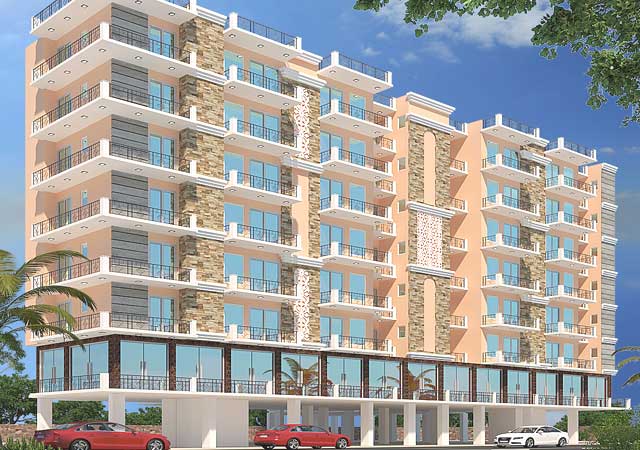
A G+6 storied building & duplex houses, Ishaan Imperial Court is located on the main Delhi–Haridwar road, offering spaces that are pollution-free yet well connected to the city.
This place is fast becoming the choice of upwardly mobile families. The apartments are crafted with aesthetic sense and architectural planning, offering complete options of studio suites, two and three bedroom units. The apartment is a synonym for a rejuvenating atmosphere that fosters harmonious co-existence with natural surroundings. Every aspect of life has been taken care of — from spacious rooms to huge balconies, and from modular kitchen to plush bathroom, every corner spells luxury.
We are committed to providing you a luxurious lifestyle in your dream home. Located within close vicinity of the city, this is the place you want to spend the life that you deserve.

🟢 READY TO MOVE-IN · FEW UNITS AVAILABLE
| Unit Details | Saleable Area | Price |
|---|---|---|
| 2 BHK Type-1, Tower-C | 1,438 sq.ft | ₹50,00,000/- Available |
| 2 BHK Type-2, Tower-C | 1,268 sq.ft | ₹45,00,000/- Available |
| 2 BHK Type-3, Tower-E | 960 sq.ft | ₹38,40,000/- Available |
🟢 READY TO MOVE-IN · FEW UNITS AVAILABLE
| Unit Details | Saleable Area | Price |
|---|---|---|
| 2 BHK Triplex Villa | 1,350 sq.ft | ₹42,50,000/- Available |
| 3 BHK Duplex Villa | 2,150 sq.ft | ₹67,50,000/- Available |
| 4 BHK Duplex Villa | 2,800 sq.ft | SOLD OUT |
| Room | Element | Specification | Brand / Standard |
|---|---|---|---|
| 1. Living / Dining Room | Floors | Vitrified tiles | Orient / equivalent |
| External door & windows | Flats: Powder coated aluminum glazing · Duplex: Hard wood frame readymade doors | ||
| Switches | — | Anchor / Havells or equivalent | |
| Wall | OBD paint | Asian / Nerolac or equivalent | |
| Ceiling | Plain White | ||
| 2. Master Bedroom | Floors | Vitrified tiles | Orient / equivalent |
| External door & windows | Flats: Aluminum glazing · Duplex: Hard wood frame | ||
| Switches | — | Anchor / Havells or equivalent | |
| Wall | OBD paint | Asian / Nerolac or equivalent | |
| Ceiling | Plain White | ||
| 4. Toilet (Master Bedroom) | Floors | Anti-skid vitrified / ceramic tiles | Orient / equivalent |
| Fixtures | ISI fitting & standard chinaware | Hindware / Jaquar / Cera or equivalent | |
| Walls | Designer ceramic tiles, border up to 7 ft | Orient / equivalent | |
| Ceiling | Plain White | ||
| 6. Kitchen | Floors | Anti-skid vitrified tiles | Orient / equivalent |
| Counter | Granite stone, R.O. provision | — | |
| Walls | Designer ceramic tiles, 2 ft above counter | Orient / equivalent | |
| Utility | Single sink | Stainless steel (IS standard) | |
| 7. Balconies | Floors | Ceramic tiles | Orient / equivalent |
| Walls | Permanent finish | ||
| Ceiling | Plain White | ||
| 8. Lift Lobbies & Corridor | Floors | Combination of different colour marble / stone in pattern | |
| Walls | Granite tile cladding up to 3 ft & texture paint above | ||
| Ceiling | Plain White | ||
* Full specification for all rooms (Bedroom, Toilet — Other Bedroom) available on request. Contact our sales team for the complete specification document.
Master layout of Ishaan Imperial Court campus.

Get trusted advice and end-to-end support from our expert consultants.