
🔴 Sold Out — Delivered

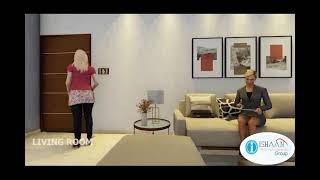
ISHAAN GREENS is set amidst beautiful lush greens to make you feel rejuvenated. The spaces have been designed keeping in mind your needs for expansive spaces that capture your imaginations. The apartment is a synonym for clutter free, pollution free, rejuvenating atmosphere that fosters harmonious co-existence with natural surroundings.
While designing the complex every aspects of life has been taken care of from spacious rooms to huge balconies and from modular kitchen to plush bathroom - every corner spells luxury.
We are committed to provide you a luxurious lifestyle in your dream home within this apartment.Located within the close vicinity of Baba Baidhyanath Dham , this is the place you want to spend the life that you deserve.

| LOCATION | Floors | External Doors & Windows | Fixture & Fittings | Walls | Internal Door | Ceiling |
|---|---|---|---|---|---|---|
| Living / Dining Room | Indo Italian or equivalent Marble stone | Wooden Frame | Chandeliers, Designer Light Fittings. | Plastic Emulsion Paint & one wall with texture Paint | Hard wood frame with skin moulded door shutter | POP cornices & ceilings white. |
| Master Bed Rooms | Wooden Laminated | Wooden Frame | Designer Light Fittings. | Oil Bound Distemper & one wall with texture Paint | Hard wood frame with flush door shutter | POP cornices & ceilings white. |
| Bed Rooms | Indo Italian or equivalent Marble stone | Wooden Frame | Designer Light Fittings. | Oil Bound Distemper & one wall with texture Paint | Hard wood frame with flush door shutter | POP cornices & ceilings white. |
| Toilet (Master Bed Room ) | Non Skid Vitrified/ Ceramic Tiles | Wooden Frame | Bath Tub, Parko or Equivalent (Fittings), Granite Counter & Standard chinaware. | Designer Ceramic Tiles with borders upto 7-0” | Hard wood frame with flush door shutter | POP cornices & ceilings white. |
| Toilet Others (Bed Room) | Non Skid Vitrified/ Ceramic Tiles | Wooden Frame | Parko or Equivalent (Fittings), Marble stone Counter & Standard chinaware. | Designer Ceramic Tiles with borders upto 7-0” | Hard wood frame with flush door shutter | POP cornices & ceilings white. |
| Kitchen | Indo Italian or equivalent Marble stone | Wooden Frame | Modular woodwork, Parko or Equivalent (Fittings), Counter in Granite stone & Designer Light Fittings. | Designer Ceramic Tiles upto 2’-0” above counter. | Hard wood frame with flush door shutter | |
| Dressing Room | Wooden Laminated | Oil Bound Distemper | POP cornices & ceilings white | |||
| Balconies | Ceramic tile Floor | Texture Paint. | Dry Distemper | |||
| Lift Lobbies | Combination of different colours of marble stone. | Granite tiles cladding upto 3’-0” feet & Texture Paint above | POP cornices & ceilings white | |||
| Main Entrance Lobby | Combination of Different colours of marble stone. | Italian or equivalent Paint | Hard wood frame with skin moulded door shutter | |||
| Exterior Finish | Texture Paint |
Get trusted advice and end-to-end support from our expert consultants.