
🔵 Possession Handed Over

2/3 BHK Flats & Duplexes · Roorkee, Uttarakhand · Allotted — Families Have Moved In
Ishaan Aawas Yojana is a completed residential development in Roorkee, Uttarakhand, offering thoughtfully designed 2/3 BHK flats and duplexes. The project has been fully allotted, with families having already moved into their homes — a testament to Ishaan Group's commitment to timely delivery and quality construction.

Flat — 1,431 sq.ft, with separate ground floor and first floor layouts.


| Room | Element | Specification | Brand / Standard |
|---|---|---|---|
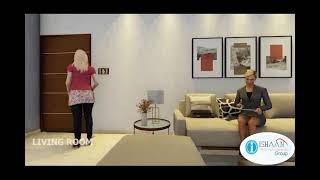
| 1. Living / Dining Room | Floors | Vitrified tiles | Orient / equivalent |
| External door & windows | Powder coated aluminum glazing | ||
| Switches | — | Anchor / Havells or equivalent | |
| Wall | OBD paint | Asian / Nerolac or equivalent | |
| Internal doors | Hard wood frame, skin moulded door shutter | ||
| 2. Master Bedroom | Floors | Wooden laminated / Vitrified tiles | Orient / equivalent |
| Switches | — | Anchor / Havells or equivalent | |
| Wall | OBD paint | Asian / Nerolac or equivalent | |
| Internal doors | Hard wood frame, flush door shutter | ||
| 4. Toilet (Master Bedroom) | Floors | Anti-skid vitrified / ceramic tiles | Orient / equivalent |
| Fixtures | ISI fitting, granite counter, geyser provision | Fox / Maxo (CP), Cera / Johnson (chinaware) | |
| Walls | Designer ceramic tiles, border up to 7 ft | Orient / equivalent | |
| Internal doors | Hard wood frame, flush door shutter | ||
| 5. Toilet (Other Bedroom) | Floors | Anti-skid vitrified / ceramic tiles | Orient / equivalent |
| Fixtures | ISI fitting, granite counter, geyser provision | Essco (CP), Cera / Hindustan (chinaware) | |
| Walls | Designer ceramic tiles, border up to 7 ft | Orient / equivalent | |
| Internal doors | Hard wood frame, flush door shutter | ||
| 6. Kitchen | Floors | Anti-skid vitrified tiles | Orient / equivalent |
| Counter | Granite stone, R.O. provision | Essco (CP) | |
| Walls | Designer ceramic tiles, 2 ft above counter | Orient / equivalent | |
| Utility | Single sink | Stainless steel (IS standard) | |
| 7. Balconies | Floors | Ceramic tiles | Orient / equivalent |
| Walls & Ceiling | Permanent finish, plain white ceiling | ||
| 8. Lift Lobbies & Corridor | Floors | Combination of different colour marble / stone in pattern | |
| Walls | Granite tile cladding up to 3 ft & texture paint above | ||
* All rooms feature plain white ceilings unless noted. Contact our sales team for the complete original specification sheet.


Get trusted advice and end-to-end support from our expert consultants.